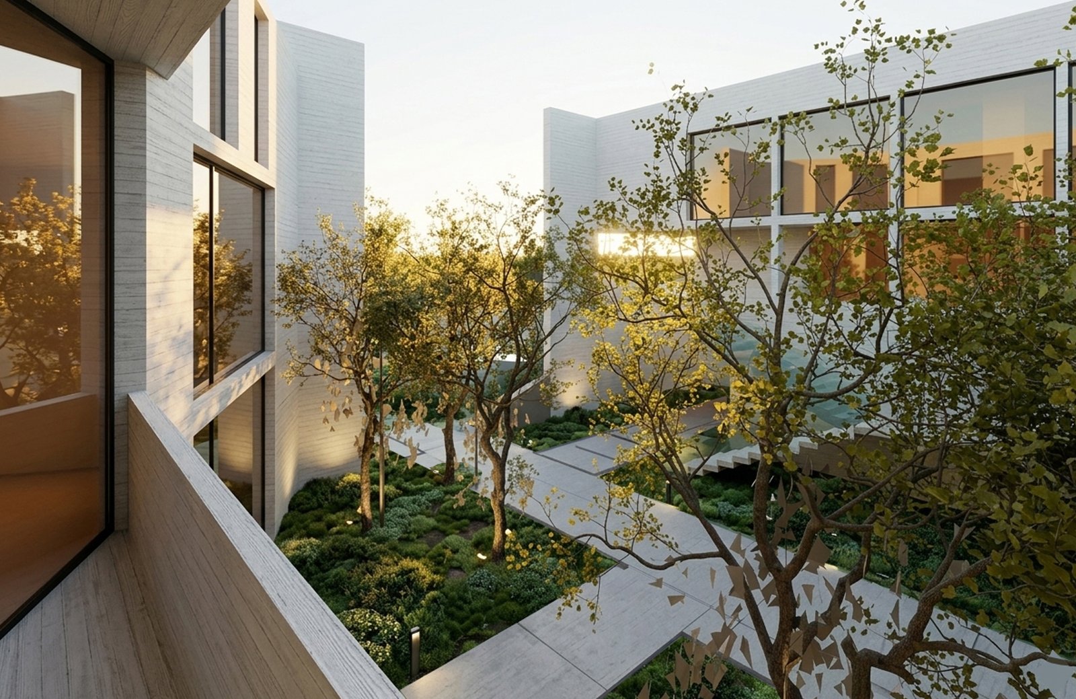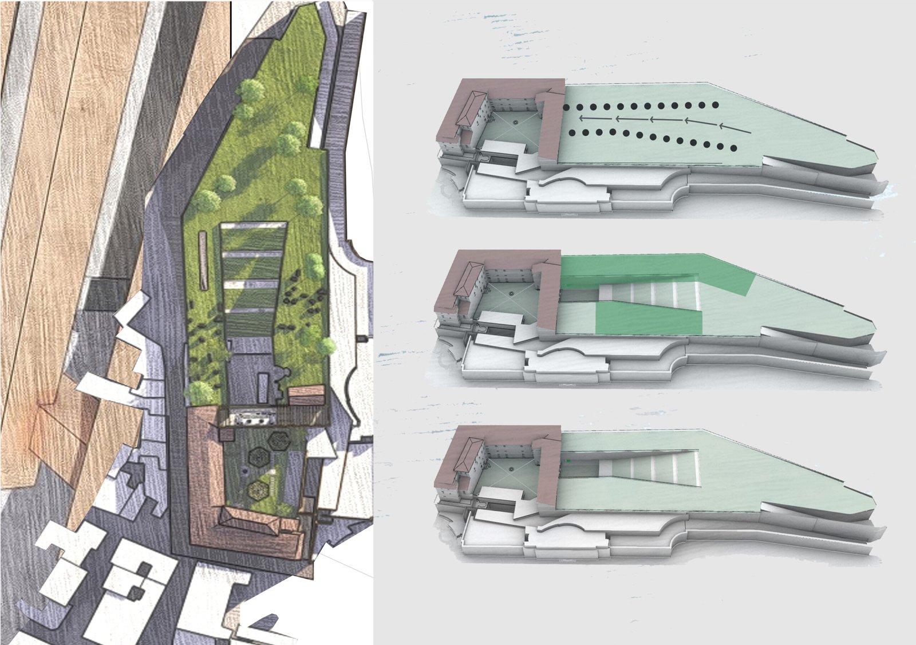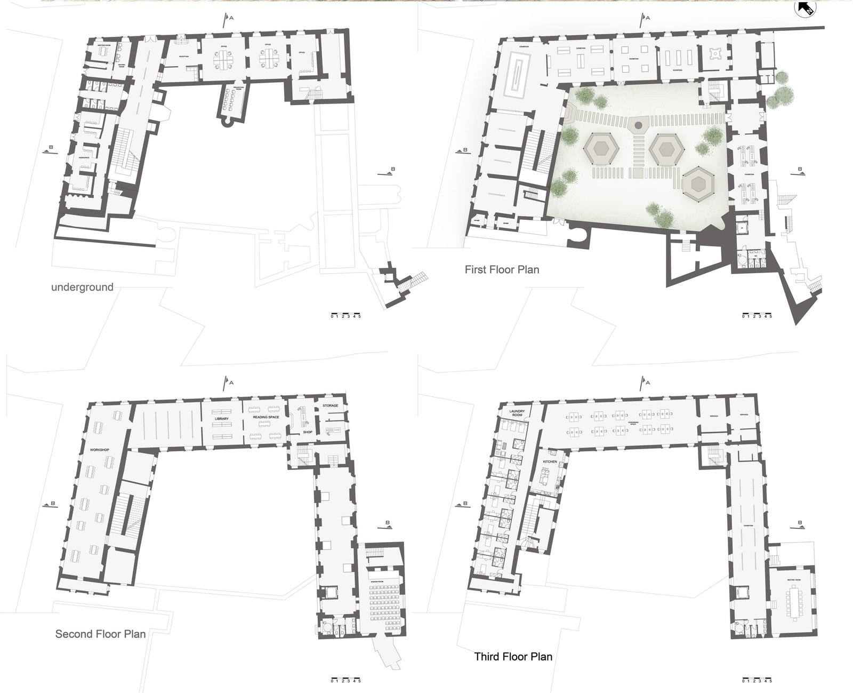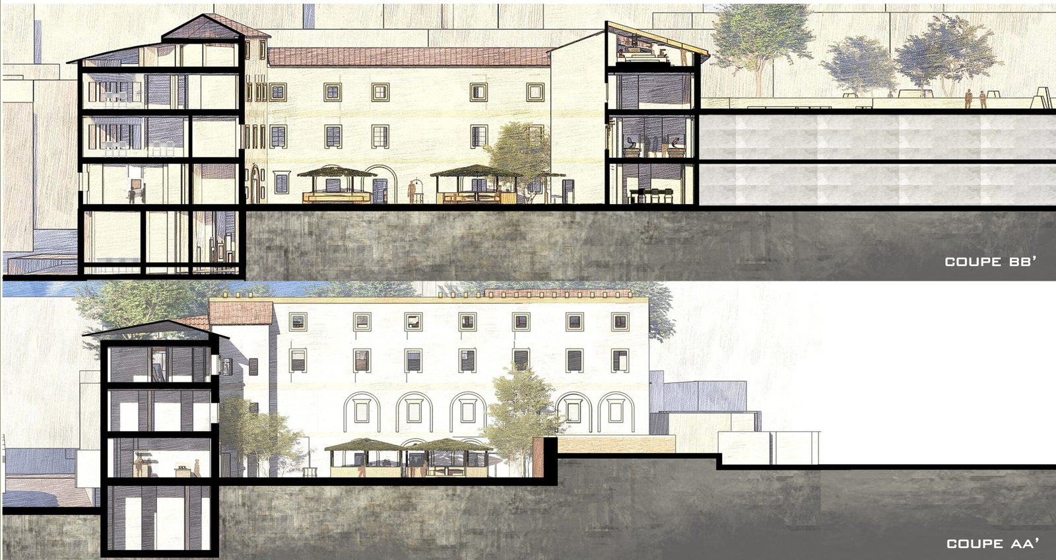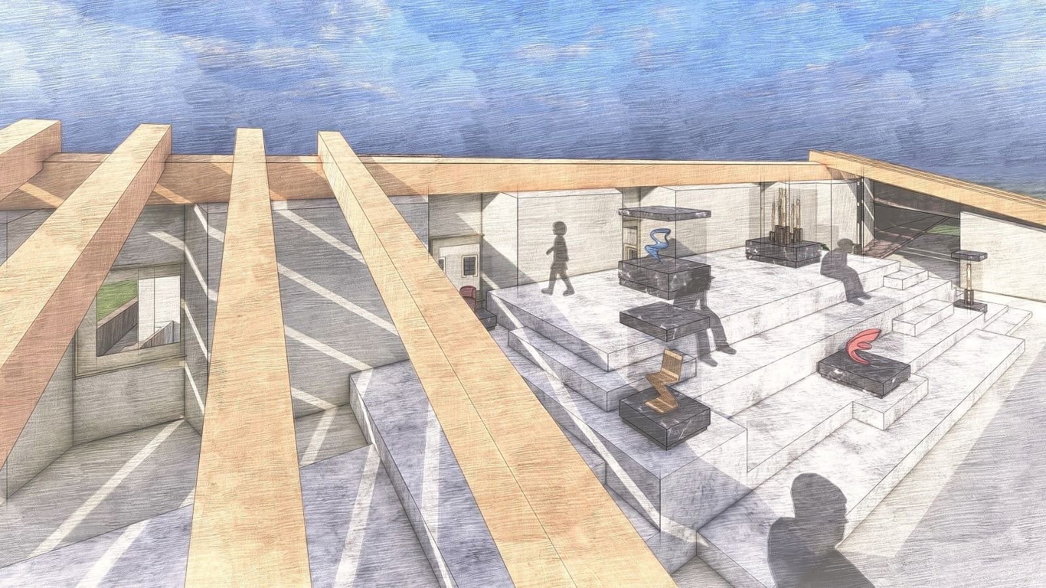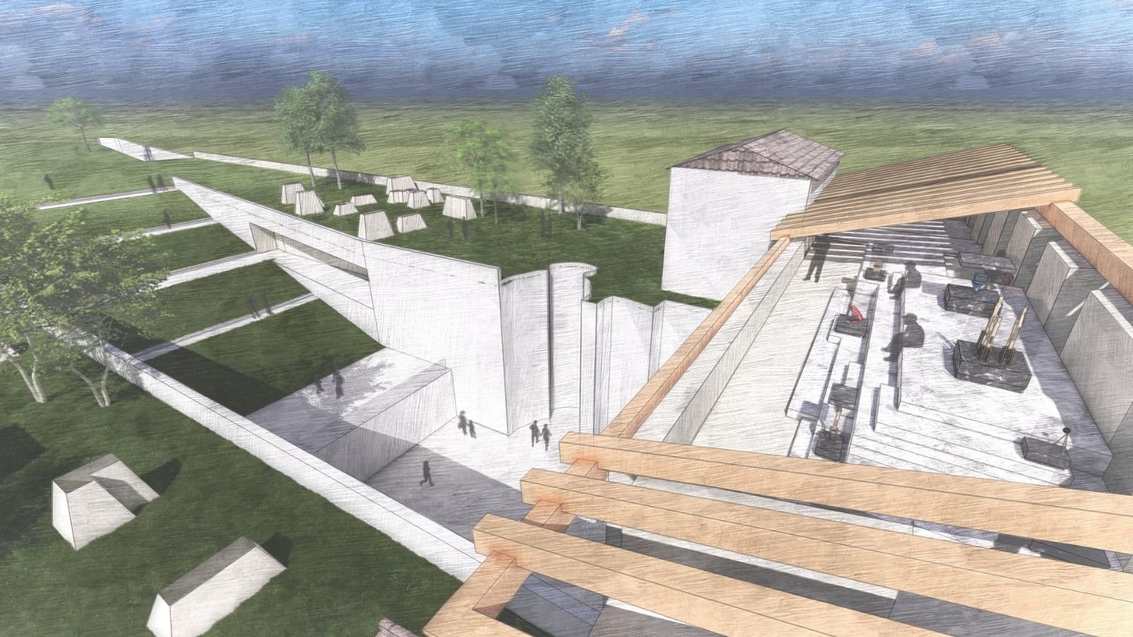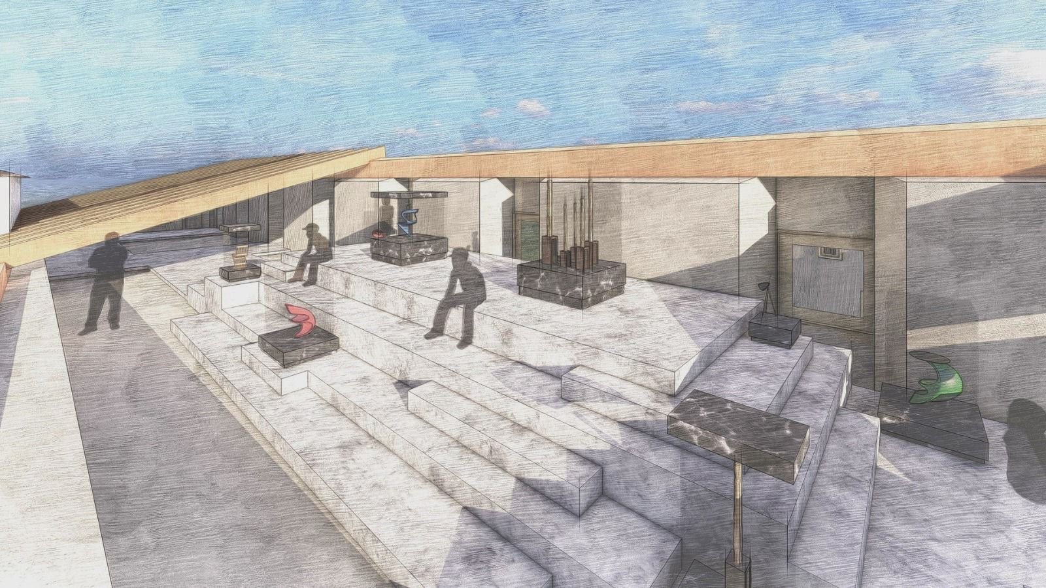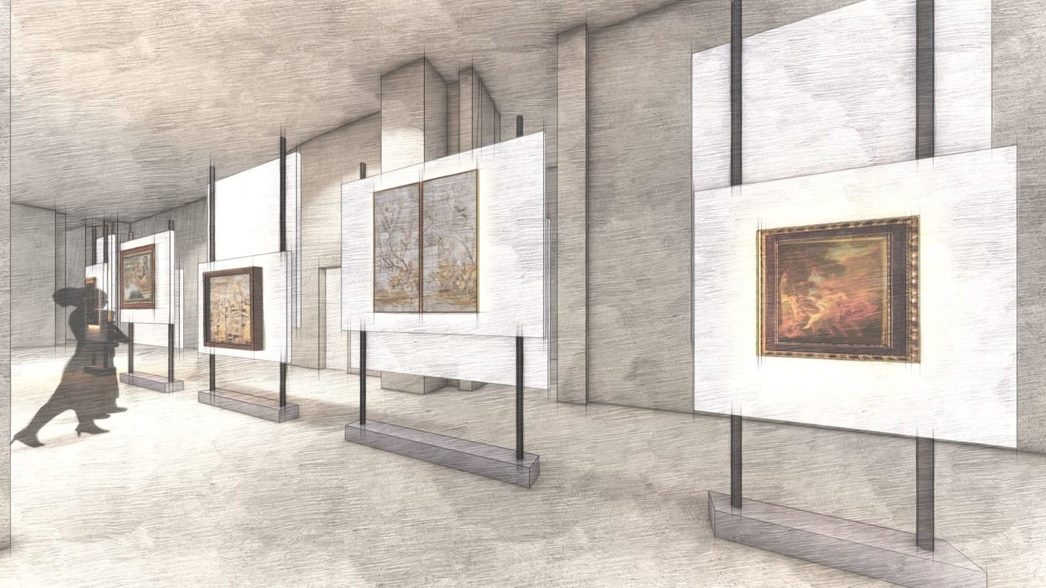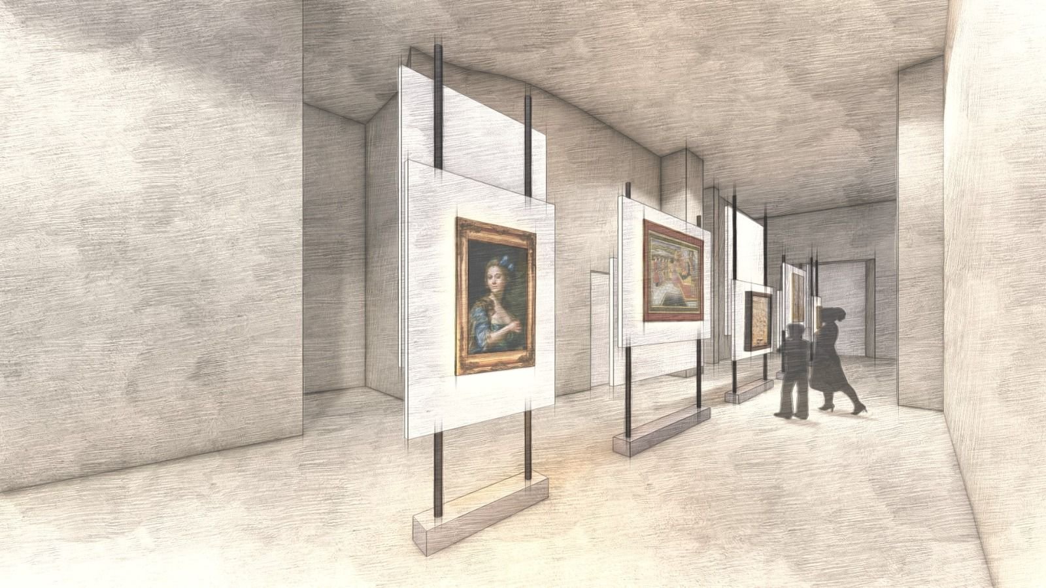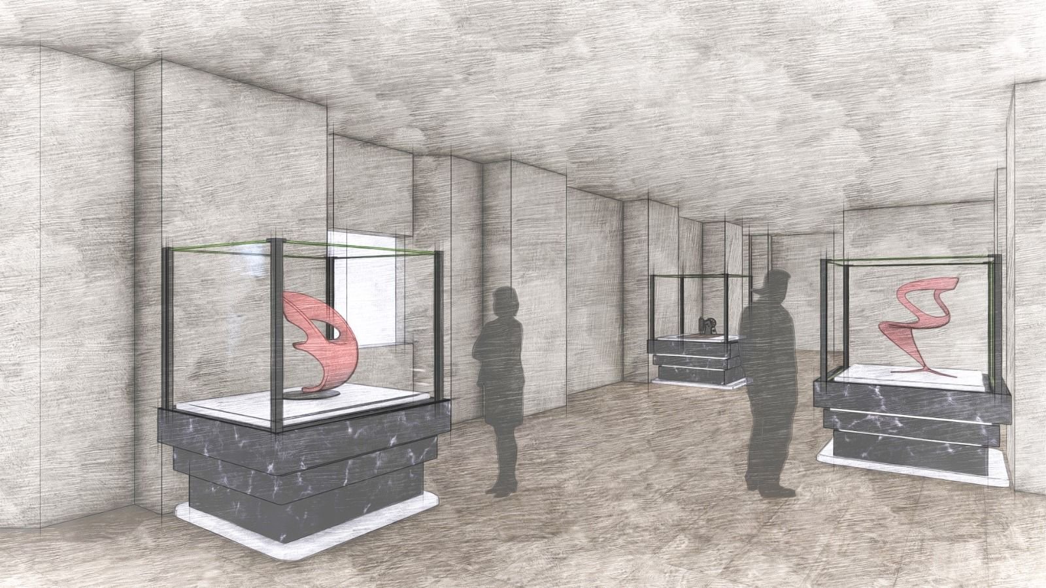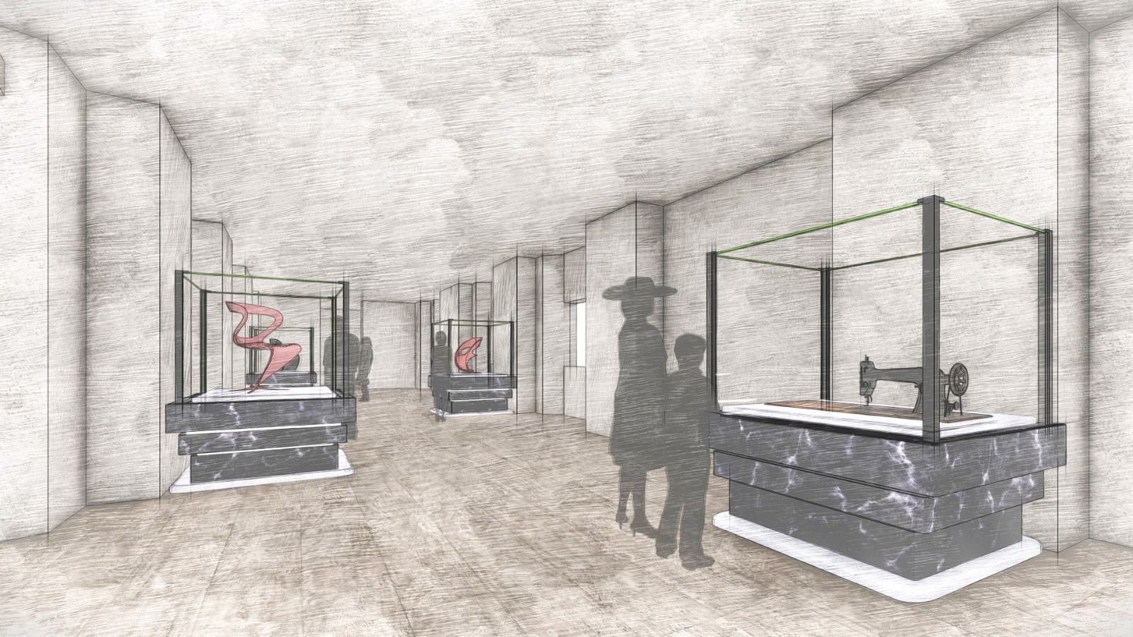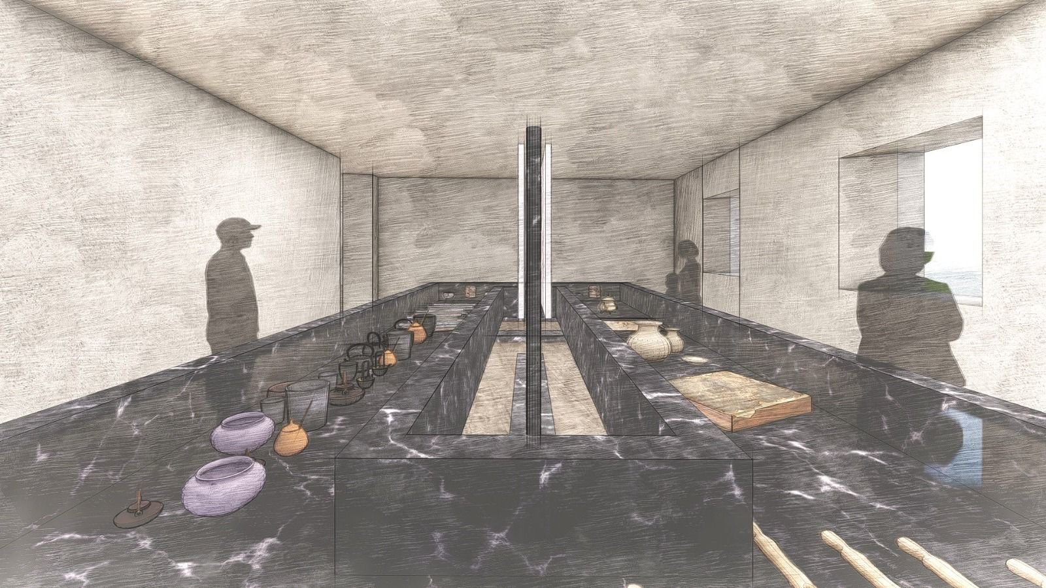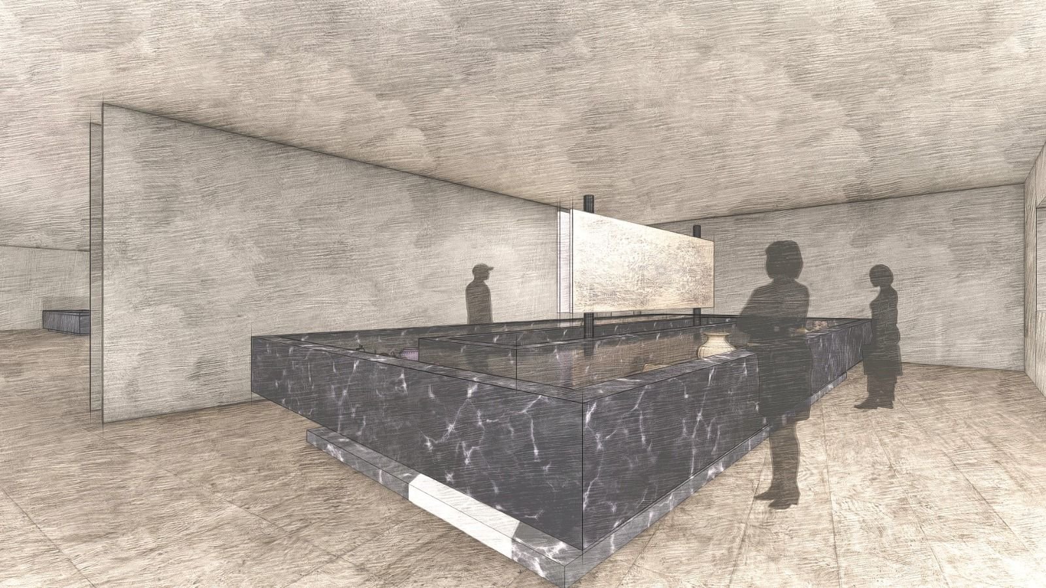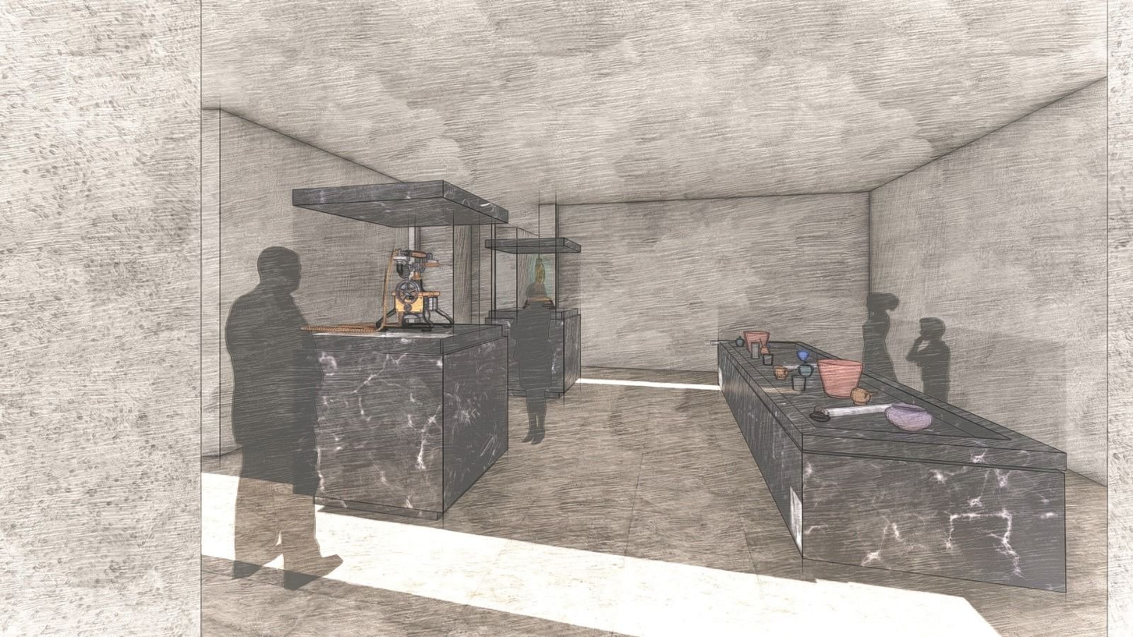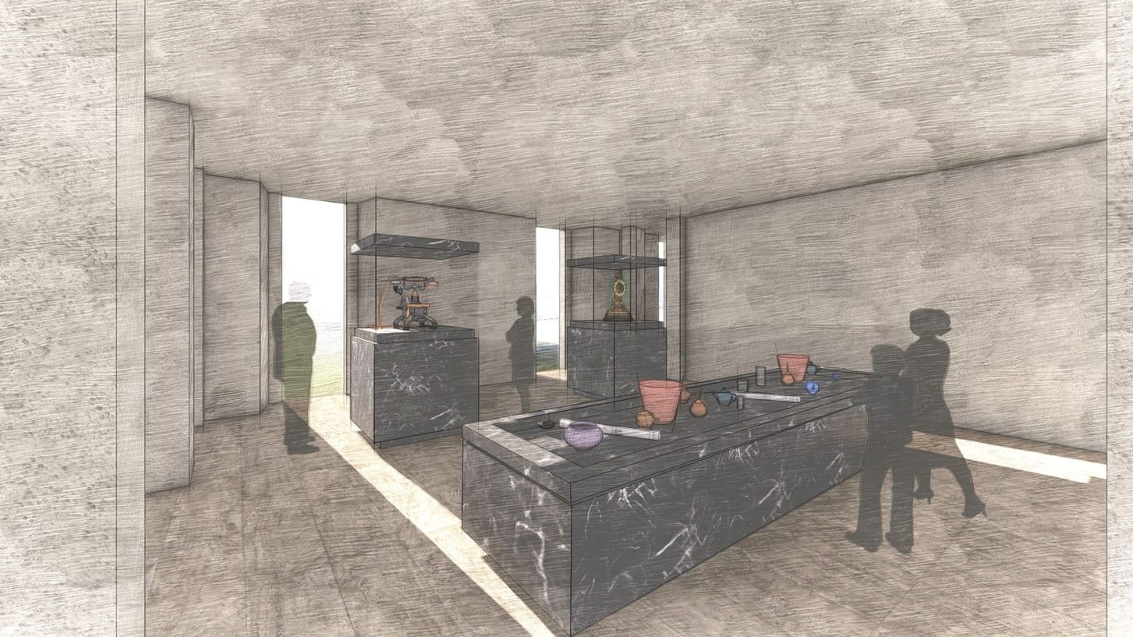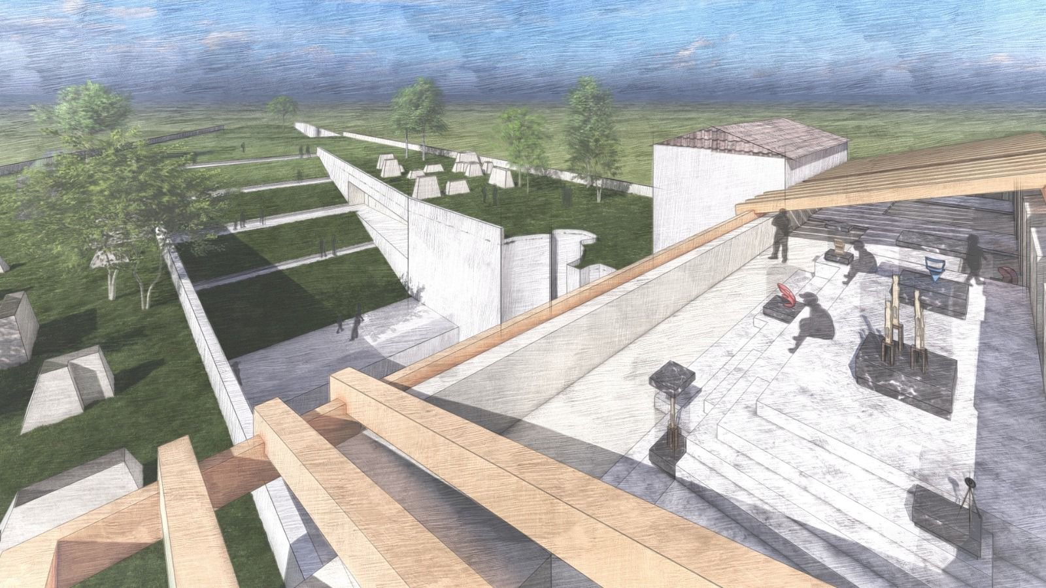
The architectural project seamlessly integrates with the historic Villa Rivaldi by situating the entire design underground. A gently sloping landscape bridges the gap between the site and Villa Rivaldi, drawing the gaze and movement towards the villa. By preserving the above-ground landscape and focusing attention on the villa, the design honors the existing architectural heritage while introducing a modern, innovative element that enhances the overall aesthetic experience. The underground structure not only minimizes visual impact but also allows for a unique exploration of spatial relationships open to the colosseum and foro romano.