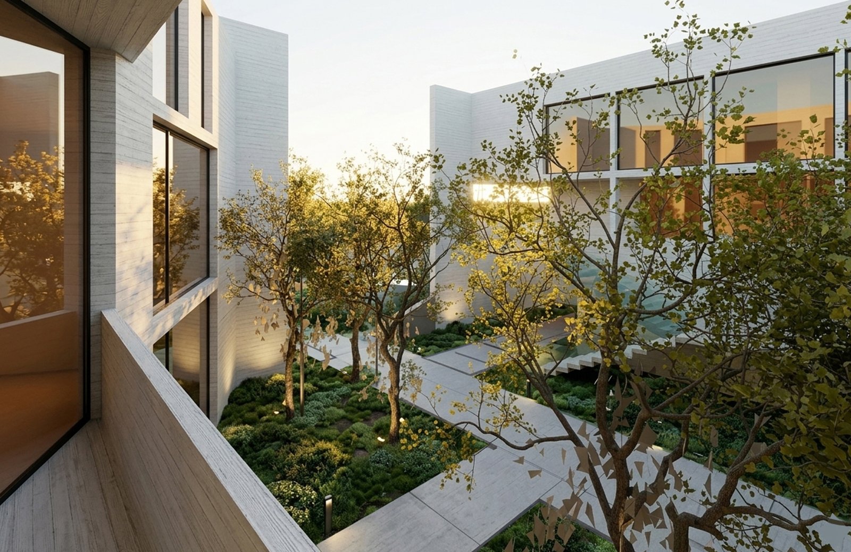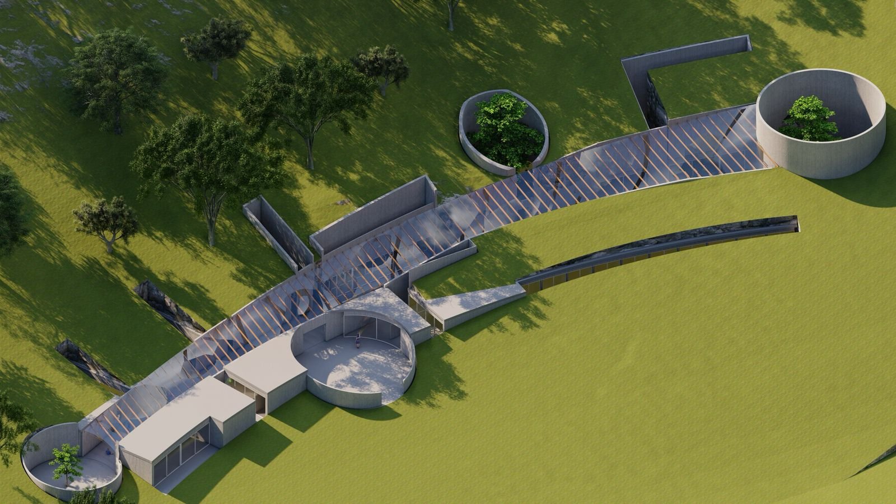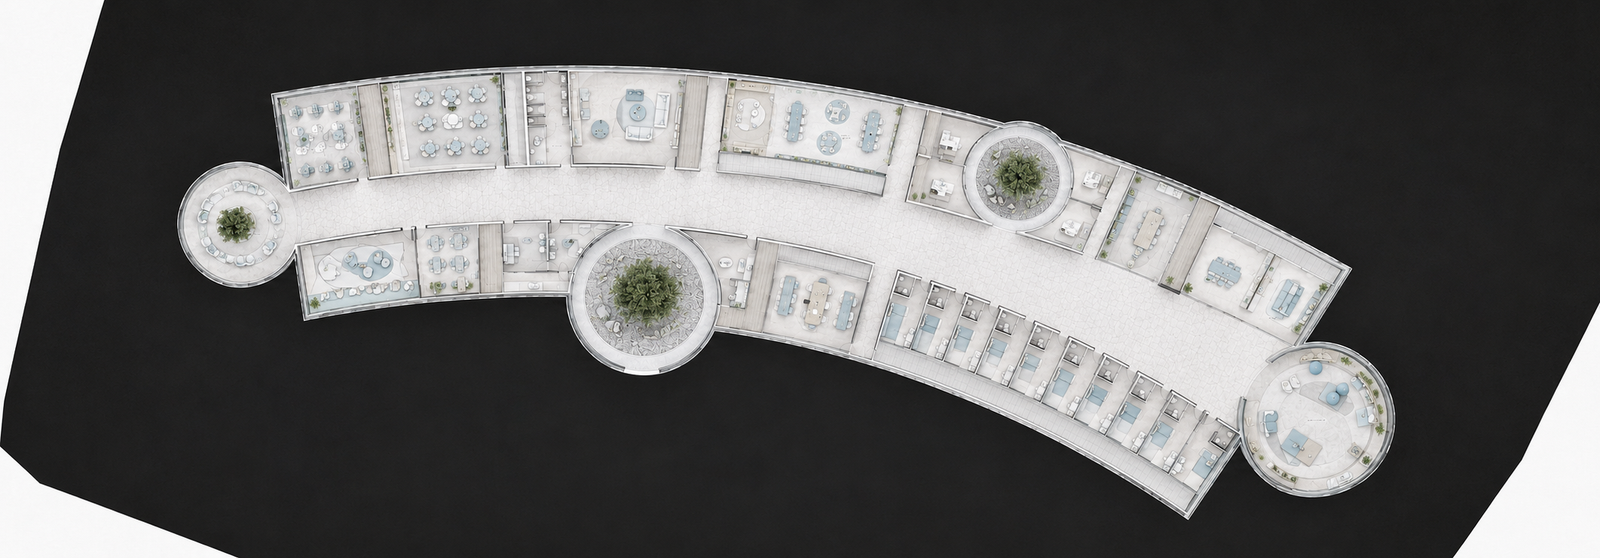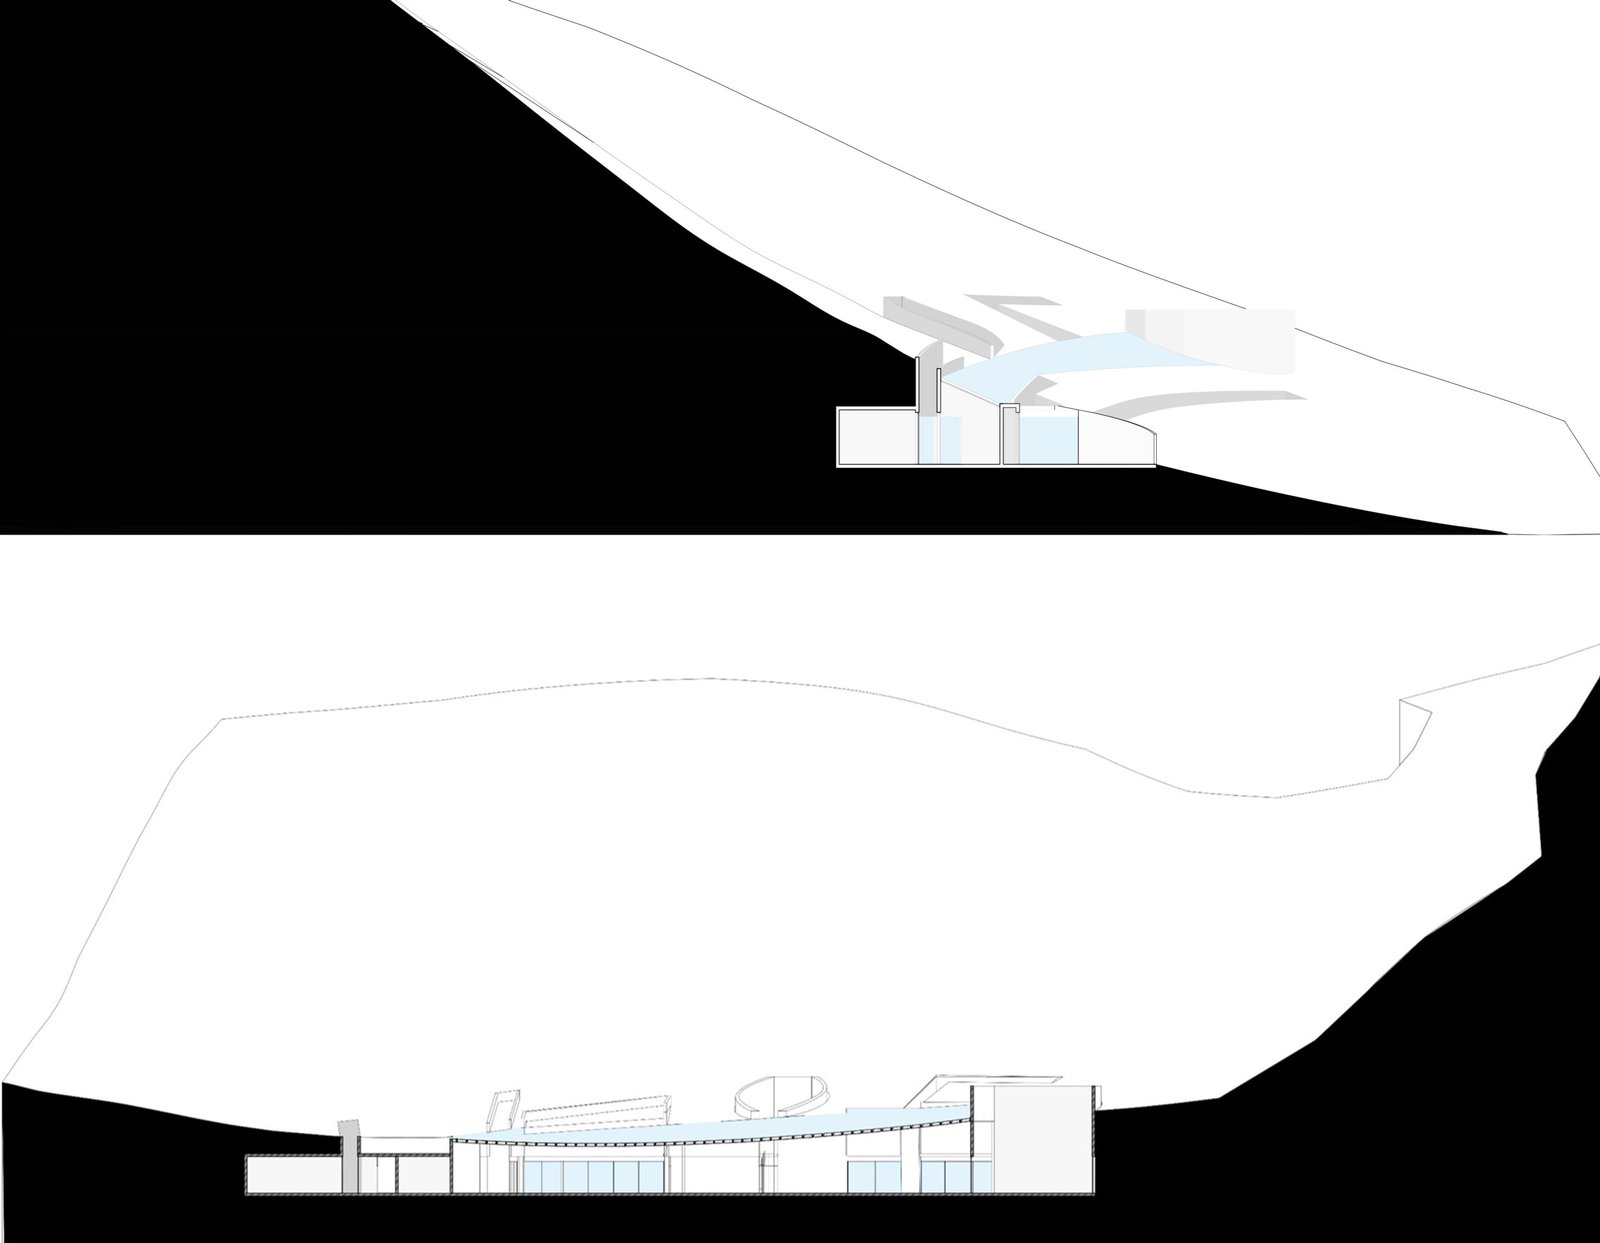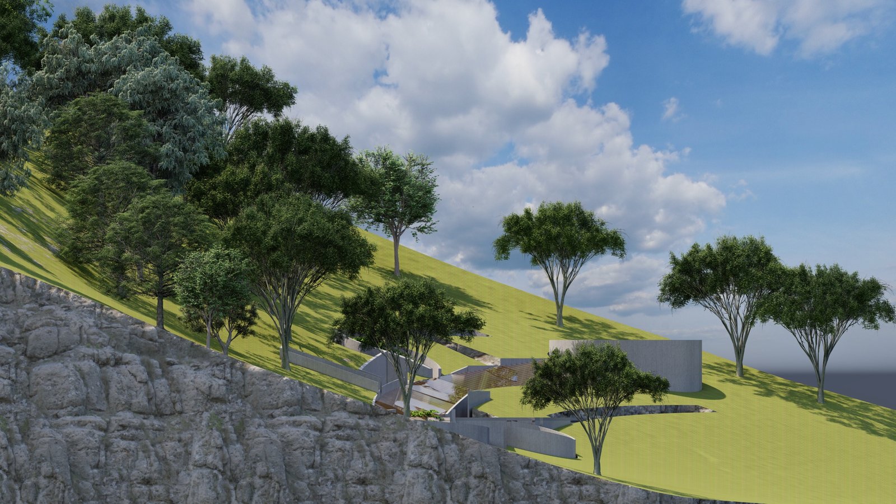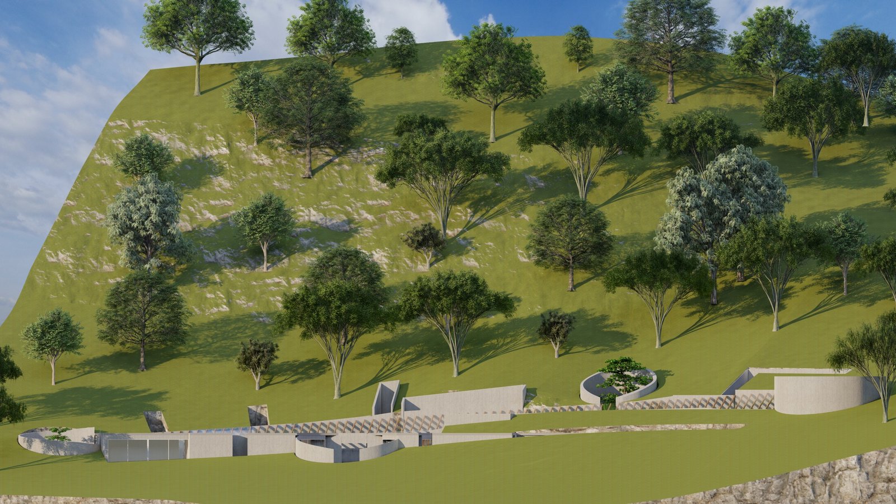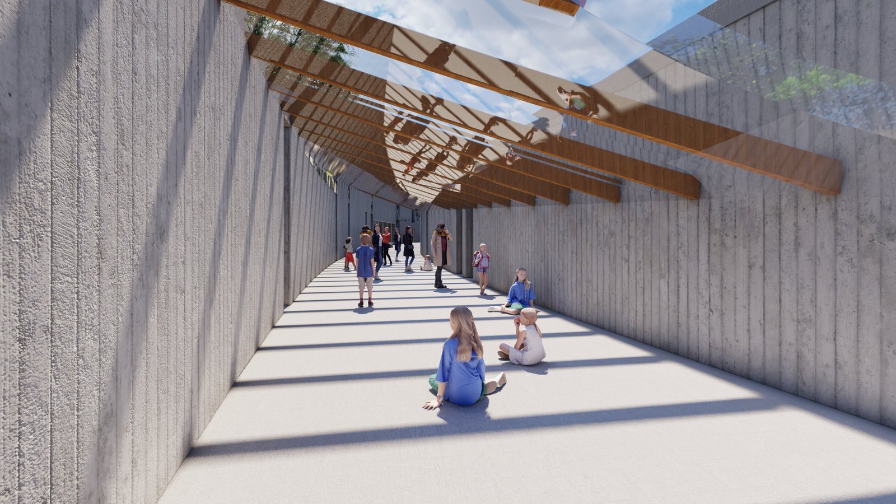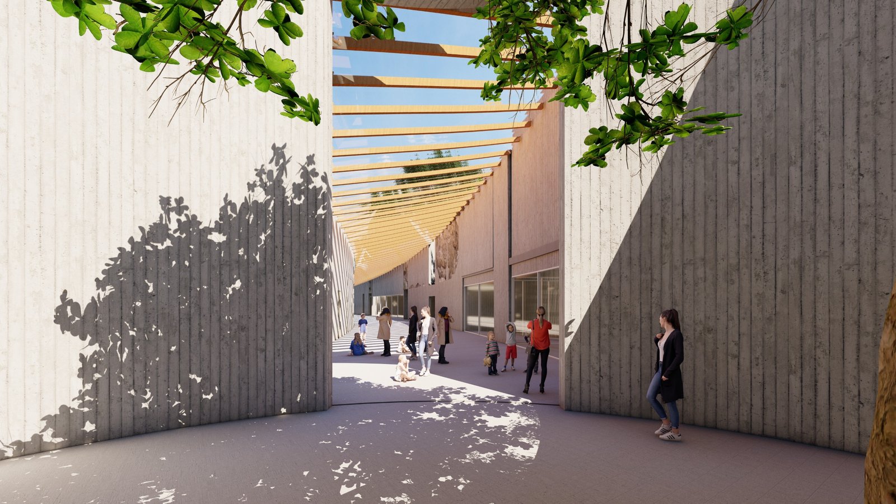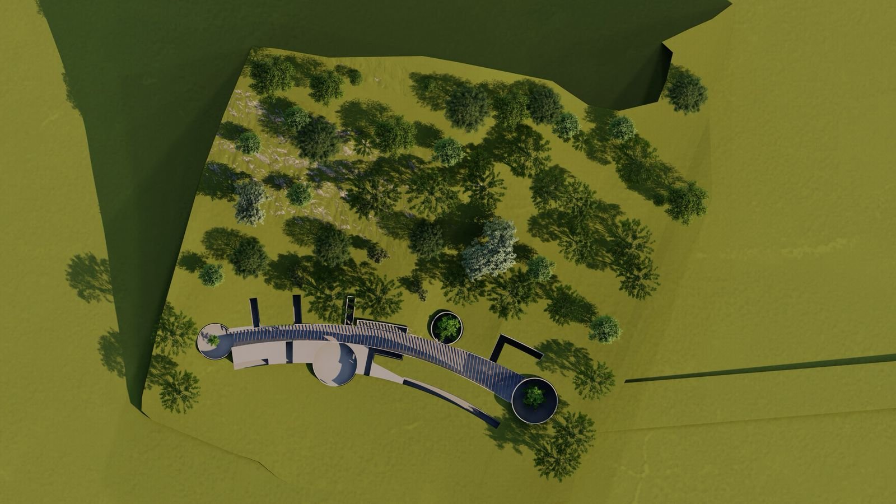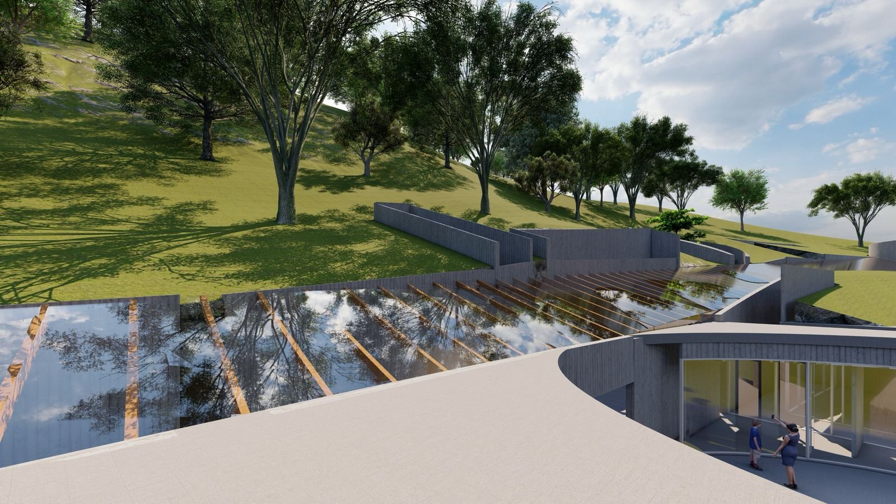
This project proposes an autism center designed as an underground retreat where architecture becomes a gentle mediator between protection and openness. A long circulation spine organizes the space, guiding movement while zenithal light filters from above, softly illuminating the path. Each function is housed in its own volume, receiving indirect natural light that reduces glare and sensory overstimulation, creating a calm and balanced atmosphere. the choice of underground shields the center from the surrounding noise, while openings carved from above bring sky and nature into the interior. The result is a therapeutic environment where light, space, and silence converge to support focus, comfort, and human connection.